A functional modular kitchen depends on more than a profile’s appearance: shutter thickness, machining, hinge geometry, runner capacity, moisture exposure and installation tolerances all affect the result. By the end, you will have a specification checklist for comparing suppliers, ordering the correct lengths and choosing hardware that suits your materials, layout and site conditions.
Key takeaways
- Send cabinet layouts, dimensions and site constraints before requesting a quotation.
- Match each profile to the shutter’s material, thickness and machining method.
- Plan drilling, joining and installation access before hardware delivery.
- Specify hinges, runners, glass and corrosion-resistant components as one system.
Build the Mumbai project checklist before requesting a quotation
A modular kitchen hardware supplier in Mumbai needs a buildable schedule, not just a request for “profiles and accessories.” Send the cabinet layout, dimensions and site constraints before asking for a price.
1. Attach the cabinet layout with carcass widths, heights, depths, drawer sizes, pantry pull-outs, waste bins and wide drawers. State the board thickness, cabinet back construction, wall-fixing points and expected load; a high-rated runner cannot rescue weak screw holding or a flexible carcass.
2. Identify every shutter material and thickness: aluminium, plywood, MDF, laminate-faced board or glass. For glass, confirm whether it will be tempered, and finalise holes, cut-outs and edge finishing before toughening because tempered glass cannot normally be drilled or cut afterward.
3. Give the profile section, aluminium grade, wall thickness, finish, compatible board thicknesses and fixing method. Include the profile length specification, cut lengths, corner returns, joining pieces, end caps, required grooves and channel dimensions.
4. List matching hinges, runners, gaskets, setting blocks and handles. For a 35 mm concealed hinge, provide overlay, cup depth, drilling setback, door thickness, mounting-plate geometry and opening angle; diameter alone does not prove compatibility.
5. State the required quantity, stock availability, minimum order quantity and delivery deadline for Mumbai. Ask the supplier to identify machining, specialist tools and installation tolerances.
6. Add edge sealing for sink cut-outs, countertop joints and screw penetrations. Specify the repair method, not merely “moisture-resistant board,” and confirm that soft-close hardware is sized for the actual load.
Measure the shutter and match the profile to its substrate
Take the shutter width and height at three points, then record the smallest reading. Measure shutter thickness with a caliper, not from the board’s nominal 18 mm description; paint, laminate and edge-banding change the finished size.
For a cabinet door or drawer front, record:
- Substrate: MDF, plywood, solid timber, glass or a framed panel
- Finished shutter thickness
- Profile cut length, including any corner return
- Groove dimensions: width, depth and distance from the face or edge
- Available clearance beside adjacent shutters, walls and appliances
- Required end caps, corner pieces, joining plates or fixing clips
Match those measurements to the profile drawing. An L profile that sits over an edge is not interchangeable with a G profile that requires a channel. A 45-degree profile may indicate an angled face or a corner joint; confirm which before ordering.
Do not assume “45mm” describes the board thickness, and do not treat “45 Sticon” as a universal size. Ask for the section drawing, compatible substrate thickness, wall thickness, fixing method and machining dimensions.
Check aluminium profile compatibility against the actual panel and hardware: the profile must clear hinge cups, runner fronts and drawer-box movement without reducing the required opening. Order one sample length before cutting the full batch. Fit it to an offcut with the intended adhesive, screws or clips, then test the end cap and corner joint.
A profile that looks correct on a catalogue page can split a thin shutter or leave a visible gap after installation.
Plan machining, joining and safe installation before delivery
A profile that is cut to the opening rather than the finished assembly will misalign at the corners and transfer movement into the shutter. Confirm the cut length, corner returns, end caps and joining pieces from the approved elevation before material is delivered.
1. Mark every profile installation from a fixed datum, such as the cabinet side or countertop edge. Record the gap between adjacent shutters, keep horizontal members on one reference line, and dry-fit the assembly before drilling.
2. Deburr every cut end and cover it with the specified end cap or a properly fitted joining piece. Do not leave sawn aluminium edges behind a handle-less grip; they can cut hands and damage seals.
3. Use the supplier’s machining drawing for holes, slots and corner cuts. Tempered glass must be drilled and edge-finished before toughening, then installed with the specified gasket or setting blocks so glass never touches aluminium directly.
4. Leave the manufacturer’s expansion allowance in long aluminium or uPVC runs. Slot or space selected fixings instead of rigidly screwing every point; trapped movement can bow the profile, open a corner or break the seal.
5. Seal exposed board edges, sink cut-outs, countertop joints and screw penetrations with the specified edge sealer. A moisture-resistant board will still swell if water reaches an unsealed cut.
Check whether installation requires a mitre saw, deburring tool, drilling jig or specialist crimping equipment. Require a site sample or approved shop drawing before mass cutting; correcting one trial assembly costs less than replacing a misaligned kitchen run.
Specify hinges, runners, glass and corrosion-resistant hardware as one system
Evaluate the hardware as a coordinated set: the shutter thickness, profile channel, hinge geometry, drawer load, glass protection and wet-area finish must all suit the same cabinet construction. A premium component still fails when its fixing, clearance or substrate is wrong.
Ask the supplier to confirm:
- For every 35 mm concealed hinge, the overlay, cup depth, drilling setback, door thickness, mounting-plate geometry and opening angle. Do not treat cup diameter as proof of compatibility.
- Hinge durability using the EN 15570 test method and stated cycle class, rather than comparing only the number of hinges per door.
- For drawer runners, the dynamic or static load rating, drawer width, runner length, installation orientation and test cycle under EN 15338. A load figure without these conditions cannot be compared reliably.
- For glass shutters, the specified gasket, setting blocks and edge clearances. Prevent glass-to-aluminium contact because a small edge chip can start a larger break.
- For sealant, adhesion to the actual aluminium, glass, board or stone surfaces, movement capability, curing conditions, mould resistance and resistance to detergent and oil. “Waterproof” alone proves little.
- For sink cabinets and other wet zones, whether 304 or 316 stainless steel is specified. Choose 316 for greater pitting resistance near chloride-bearing water or coastal air, then provide drainage and cleaning.
Aruna Techno Industries can be asked to record these compatibility details alongside each profile and accessory quotation, so substitutions do not introduce a mismatched hinge, runner or sealant.
Related products
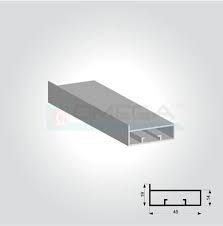 | Aluminium Kitchen Profile Aluminium Kitchen Frameless Profile Manufacturer Aluminium kitchen frameless profile manufacturers specialize in producing sleek, modern profiles used for handle-less kitchen cabinets and drawers. View product → |
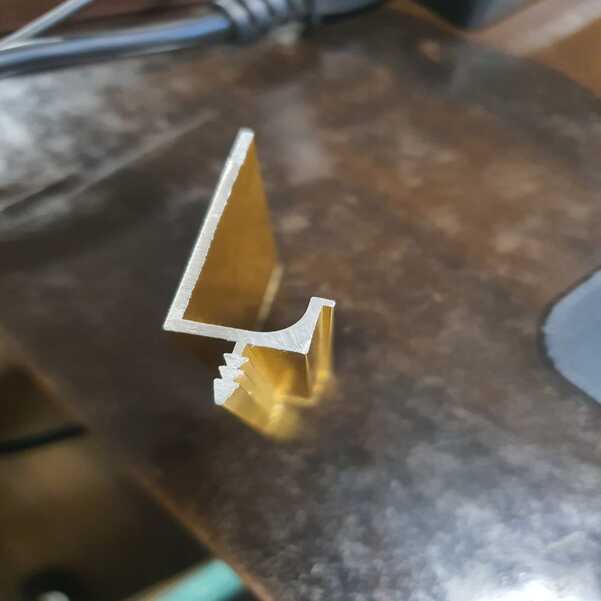 | Aluminium Kitchen Profile The L Kitchen Handle Profile features a clean, angular design that provides a comfortable grip while maintaining a modern, minimalist look. View product → |
Choose between an integrated profile and a conventional handle
A handle-less profile improves a kitchen when you want uninterrupted fronts, fewer snag points and a grip that runs across a wide drawer or tall door. The integrated kitchen profile versus handle choice depends on clearance, user strength and how much access control the room needs.
| Option | Strengths | Choose it when |
|---|---|---|
| Integrated profile | Clean front, no projecting obstruction, continuous grip | You have adequate hand clearance behind the channel and want easier wiping across busy runs |
| Knob | Small projection, simple drilling, low hardware cost | A compact door needs a defined grip and the surrounding walkway has limited obstruction risk |
| Conventional pull handle | Strong leverage and clear finger space | Users have wet or greasy hands, limited grip strength, or large, heavy shutters |
Check the profile’s finger channel against adjacent doors and worktop overhangs. A shallow recess forces fingertips against the shutter, while a deep or sharp channel catches clothing and collects grease. Leave enough hand clearance for a full grip, not just a fingertip.
Use a conventional pull handle on heavy pantry doors, integrated appliances or drawers where leverage matters. A knob suits small shutters but becomes awkward on wide fronts.
Neither option provides child-resistant kitchen access. Children can pull a handle or reach into a recessed profile, so use rated cabinet latches or locks on hazardous storage and keep the release out of reach. Handles also remain practical where a profile would reduce usable drawer clearance.
Frequently asked questions
What should you send a Mumbai kitchen hardware supplier before requesting a quotation?
Send the cabinet layout, shutter dimensions, substrate and thickness, hardware quantities, site constraints and installation requirements.
How do you match a kitchen profile to a shutter?
Confirm the shutter’s substrate, thickness, edge detail and required machining before selecting the profile.
What must you plan before hardware delivery?
Plan drilling, cutting, joining, access for installation and the tools required for safe fitting.
Should hinges, runners, glass and corrosion-resistant hardware be specified together?
Yes. Specify them as one system so load ratings, clearances, finishes and installation methods work together.
When is an integrated profile better than a conventional handle?
Choose an integrated profile when you want a continuous built-in grip and can accommodate its required shutter machining; choose a conventional handle when simpler installation or easier replacement matters more.
Related products
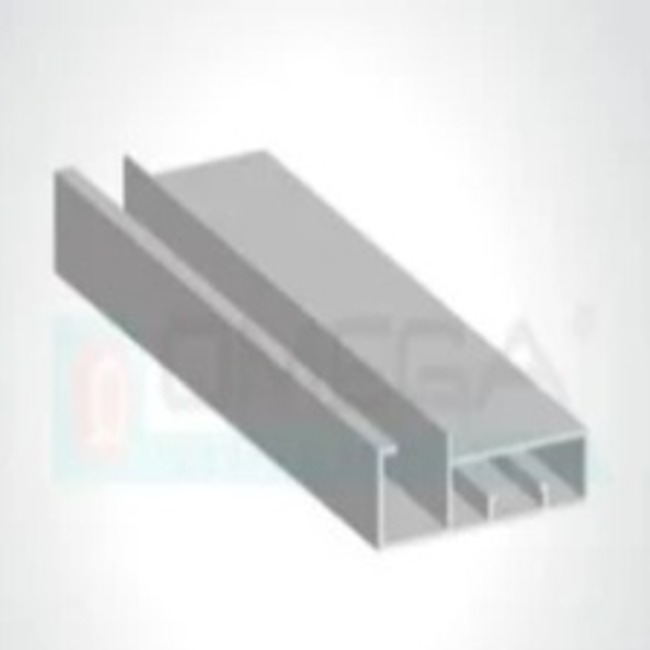 | Aluminium Kitchen Profile The 45 Handle Kitchen Profile features a sleek, angled design that provides a comfortable grip while maintaining a handle-less, modern look. View product → |
 | Furniture Fittings Mini Fix is used in modular furniture . It is easy to fit in modular furniture. View product → |
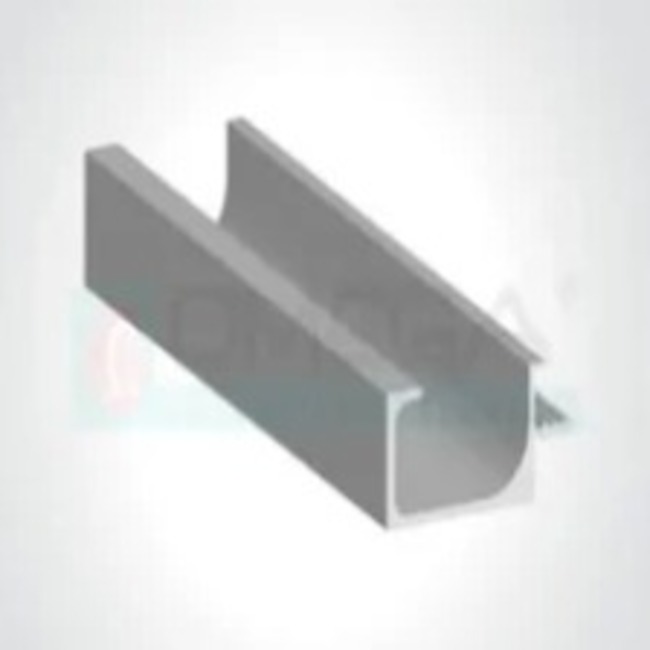 | Aluminium Kitchen Profile G Handle Kitchen Profiles feature a stylish built-in grip that adds a modern and seamless look to modular kitchen cabinets. View product → |
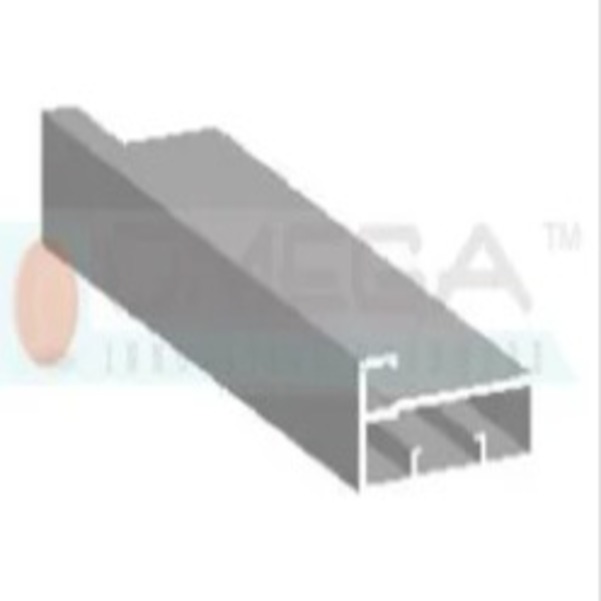 | Aluminium Kitchen Profile The 45mm Kitchen Shutter Profile offers a sturdy and stylish framework for cabinet shutters, enhancing both strength and design. View product → |