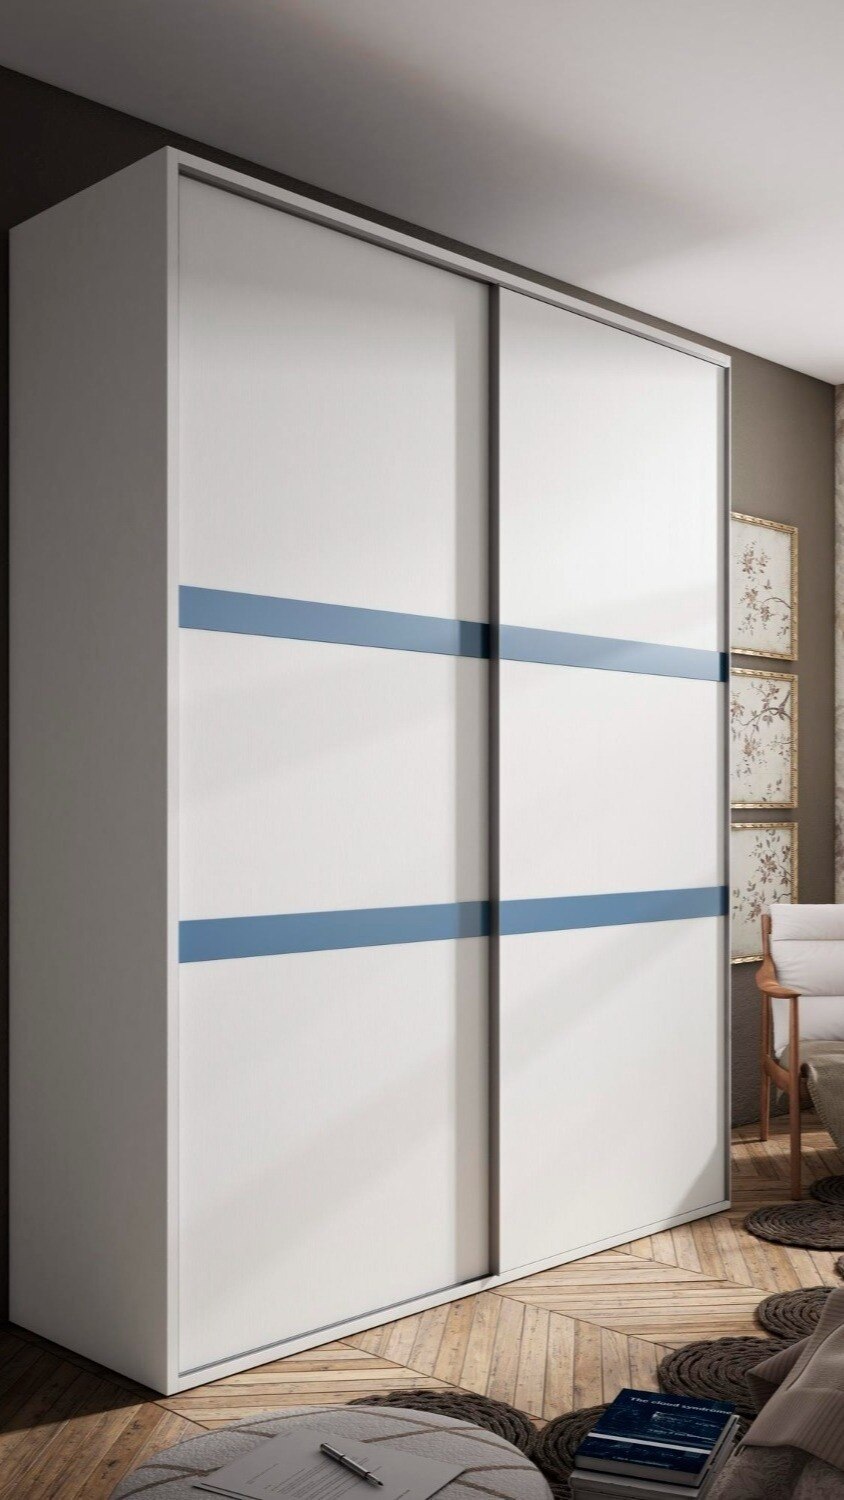
The right wardrobe sliding fitting depends on the door’s finished weight, the cabinet opening, the support available above or below it, and the access you need when the doors overlap. By the end, you will be able to compare system types, calculate the order dimensions, check the installation substrate and specify the parts and tests required for a reliable installation.
Key takeaways
- Match the track system to the wardrobe layout and required clear opening.
- Calculate each finished door’s weight before choosing rollers and tracks.
- Reinforce the cabinet, floor and top support before installation.
- Test alignment, overlap, stopping and smooth travel with every door installed.
Choose the sliding system around the wardrobe layout
Choose the sliding system by matching the wardrobe opening, door arrangement and access you need, not by choosing rollers from a catalogue. A two-track wardrobe with two equal leaves will never expose the full carcass width: overlap, handles and frame profiles reduce the clear opening.
| System | Best suited to | Access and support |
|---|---|---|
| Bottom-running wardrobe system | Heavy board or glass leaves; floor-supported cabinets | Carries the main load through the bottom track and base; tolerates less structural strength above |
| Top-hung wardrobe system | Clean floor line and unobstructed plinth | Transfers load into a structural cabinet top or reinforced header, not a thin back panel or decorative ceiling |
| Soft-close roller system | Doors where controlled final closing matters | Match the damper to the leaf’s mass and width; an incorrect rating causes bounce-back or incomplete closing |
| Synchronized sliding system | Paired leaves that should move together | Improves coordinated access but adds carriages, adjustment points and installation space |
For a wide opening, choose the number of leaves around the access zones you use most. A three- or four-leaf layout can improve reach across the wardrobe, but each added leaf introduces another overlap and reduces the clear width behind it.
Before ordering wardrobe sliding fittings, confirm:
- carcass width and required clear opening
- panel count, finished leaf width, overlap and handle projection
- door thickness, height and fully assembled mass
- track cut length, top and bottom clearances, and adjustment range
- whether the top support is reinforced and whether anti-jump guides are included
Test the actual panel, profile, handle and seal together; an empty frame does not represent the finished door.
Measure the opening and calculate each finished door’s weight
Give the supplier the finished wardrobe door dimensions, not only the cabinet opening. Measure the opening width and height at several points, then record the smallest values, the required clear opening, panel count, door overlap and the available top and bottom clearances.
- Wardrobe door measurements: finished height and width of each leaf, including any aluminium frame or stile.
- Door thickness: glass, board or framed-panel thickness, plus handle, seal and fitting clearances.
- Door overlap: the interleaf overlap and the overlap at each cabinet side; this affects access and panel width.
- Track length calculation: state the proposed cut length, track arrangement and end allowances. Do not calculate it from clear opening alone.
- Load figures: finished mass of every moving leaf, maximum leaf width and height, and the required adjustment range.
Calculate mass from the complete leaf. For a glass panel, use area × thickness × 2.5 kg/m² per millimetre, then add profiles, rollers, handles, sealants and accessories.
| Material | Panel estimate before hardware | Example |
|---|---|---|
| 6 mm glass | 15 kg/m² | 750 × 2,000 mm panel ≈ 22.5 kg |
| 8 mm glass | 20 kg/m² | 750 × 2,000 mm panel ≈ 30 kg |
| 10 mm glass | 25 kg/m² | 750 × 2,000 mm panel ≈ 37.5 kg |
Compare that finished weight with the fitting’s per-leaf rating. A “50 kg system” does not mean a 50 kg glass panel; exceeding its rating causes roller wear, door sag and unreliable soft-close operation. For toughened glass, specify every hole, notch and edge finish before tempering.
Check the cabinet, floor and top support before installation
A twisted wardrobe carcass can make a correctly sized sliding door bind, drift or leave uneven gaps.
Check the load path and alignment before unpacking the fittings: bottom-running systems transfer door weight through the lower track into the floor or cabinet base, while top-hung systems transfer it through the top rail into a reinforced cabinet top or structural header.
1. Confirm that the wardrobe plinth and cabinet base are rigid, continuously supported and level. A soft floor, unsupported plinth or bowed base can deflect under the lower track and side-load the rollers.
2. For a top-hung system, fix the rail to a reinforced cabinet top, solid header or properly supported ceiling structure. Do not rely on a thin wardrobe back, decorative panel or unbraced top. Check that the side panels can carry the rail-end loads without spreading.
3. Check the full opening with a laser or long straightedge, not only at the two ends. The top and bottom tracks must stay parallel and coplanar across their entire length; local level errors or a twisted carcass will misalign soft-close units and change door gaps.
4. Confirm the finished clearances specified for the chosen rollers, guides and door thickness. Install each anti-jump guide and test it through the roller’s complete height-adjustment range; excessive adjustment can reduce engagement and let a door lift out.
If the doors use toughened glass, complete every hole, notch and edge treatment before heat treatment. Field drilling is not an adjustment.
Compare track materials, components and supplier specifications
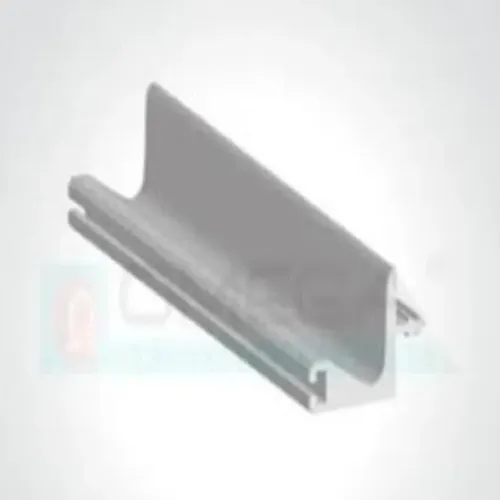
Choose by load path and maintenance, not by finish. An aluminium wardrobe track needs enough section stiffness, wall thickness, screw-engagement length and a properly designed joint; a decorative profile can flex, shift roller alignment and exhaust adjustment range.
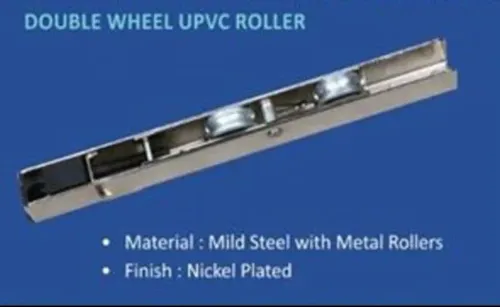
Steel sliding rollers need a stated door-weight rating, bearing specification and compatible track, not merely a larger-looking wheel.
| Construction | Compare | Reject or specify |
|---|---|---|
| Aluminium framed leaf | Check profile stiffness, wall thickness, joints and fixing method; match rollers and track to the stated leaf weight. | Reject a decorative stile used as structural support. |
| Steel track or roller assembly | Compare corrosion protection, bearing quality, adjustment range, anti-jump engagement and replacement availability. | Specify protection for Bangalore humidity and confirm the anti-jump device stays engaged at full adjustment. |
| Board, uPVC or glass leaf | Verify permitted thickness, mass, screw-holding detail and edge fixing separately; these are not interchangeable constructions. | For impact-prone glass, name thermally toughened or laminated safety glass and its performance standard. |
Ask a Bangalore wardrobe hardware supplier for drawings showing track section, fastener engagement, overlap, clear opening and component ratings. Include cleaning access: open lower tracks expose rollers to grit, while enclosed tracks hide dust; specify compatible lubricant, if any, and replacement rollers.
Aruna Techno Industries can be included in a comparison only after these documents identify the actual wardrobe hardware components, rather than comparing catalogue names.
Related products
 | Furniture Fittings Wardrobe Sky Track systems offer smooth and seamless sliding for wardrobe doors, mounted on the top for a clean, modern look. View product → |
 | Furniture Fittings Wardrobe Soft Close Rollers ensure smooth and silent sliding of doors, enhancing the overall user experience. View product → |
Install, adjust and test the doors as a complete assembly
A successful wardrobe sliding fitting installation depends on fitting the tracks and doors as one system, not levelling each component by eye. Use the actual panel, profile, handle and seal during the final test.
1. Confirm the supplied rollers, anti-jump parts, stops and soft-close units match the panel construction and rated door mass. Do not substitute a damper designed for a lighter or narrower leaf; it can bounce back, close violently or stop short.
2. Fix the top and bottom tracks to sound substrates, then check them with a laser or long straightedge over their full length. They must be parallel and coplanar. A twisted carcass or local level error side-loads rollers and creates uneven gaps.
3. Complete the bottom guide installation before hanging the doors. Fit each leaf into its track using the manufacturer’s lifting method, engage the anti-jump retainers and confirm that no panel can lift out during a firm upward pull.
4. Perform door height adjustment with the doors carrying their final hardware. Set equal gaps at the sides and between overlapping leaves, then check that the bottom edge does not scrape the track, guide or plinth.
5. Carry out soft-close adjustment only after the doors run freely. Engage each trigger from slow, medium and brisk opening speeds; the leaf must enter the damper, close fully and remain shut without rebound.
Repeat at least several cycles, test every leaf under full fitted load, and remove and refit one door to confirm that cleaning access does not disturb alignment.
Frequently asked questions
How do you choose a sliding system for a wardrobe layout?
Match the number of tracks and doors to the opening, overlap, handles, frame profiles and access you need. Two equal doors on two tracks will not expose the full carcass width.
How do you calculate the weight of a wardrobe sliding door?
Measure the finished door’s width and height, identify the glass, panel, frame and hardware materials, then add their weights. Select rollers and tracks for the complete door weight, not the panel alone.
What supports must be checked before installing wardrobe sliding fittings?
Check that the cabinet is square, the floor is level and the top support can carry the track and door loads. Correct movement or reinforce the structure before fitting the doors.
What should you compare when buying wardrobe sliding tracks?
Compare track material, roller construction, door-weight rating, adjustment range, stoppers, anti-jump parts, fasteners and the supplier’s installation specifications.
Related product
 | Aluminium Slim Partition Profile The Synchro Sliding System is a modern sliding door mechanism that allows two or more doors to open and close simultaneously with smooth,... View product → |