A kitchen installation depends on more than attractive profiles: every section, connector, hinge, slide, screw and sealant must match the cabinet construction and site conditions. By the end, you will know how to compare suppliers, freeze the technical details, build a complete hardware schedule and assign responsibility for measurement, fabrication, installation and adjustment.
Key takeaways
- Request one coordinated BOM covering profiles, fittings, fasteners and consumables.
- Match the handle-less profile to cabinet material, door thickness and fixing method.
- Confirm dimensions, drilling positions and clearances before ordering cut-to-size components.
- Check batch details, samples, drawings and replacement terms before approving supply.
What a project-ready kitchen hardware supplier should supply
A project-ready modular kitchen hardware supplier should issue one coordinated bill of materials, not a catalogue and a delivery note. It should cover aluminium profiles, corner joints, end caps, brackets, channels, screws, hinges, drawer systems, baskets, adjustable legs, plinth components and installation consumables.
- Each item needs a product code, finish, handedness, adjustment range, load or cycle rating, fixing dimensions, compatible screw type, replacement availability and installation template.
- Profile quotations should state the alloy, temper, wall thickness, section drawing and maximum unsupported span. A heavier-looking section is not automatically stronger if its connectors are weak.
- For glass shutters, freeze the hole, notch and edge-work drawing before toughened glass is ordered; tempering makes later cutting impossible.
- The supplier should provide a system-specific installation detail where aluminium, uPVC, glass or sealants meet, because their movement and joint requirements differ.
| Stage | Responsible party | Required hand-off |
|---|---|---|
| Design and site measurement | Designer or contractor | Approved cabinet, shutter and service dimensions |
| Hardware selection and submittal | Supplier | BOM, drawings, samples and templates |
| Cabinet fabrication | Cabinet maker | Correct cut-outs, carriers and fixing points |
| Delivery and installation | Supplier and installer | Counted parts, installation and adjustments |
| Inspection and handover | Project lead | Smooth operation, alignment and replacement list |
Confirm who owns each hand-off before the kitchen installation project begins. That prevents the supplier, fabricator and installer from blaming one another when a drawer, profile or end cap does not fit.
How to choose a handle-less profile for each cabinet construction
A profile changes both the hand position and the visible gap between shutters. Confirm the profile section, carrier channel and shutter thickness before cutting; a visually similar replacement can leave doors proud, drawers obstructed or edges exposed.
| Option | Grip and cabinet layout | Shutter material and cleaning |
|---|---|---|
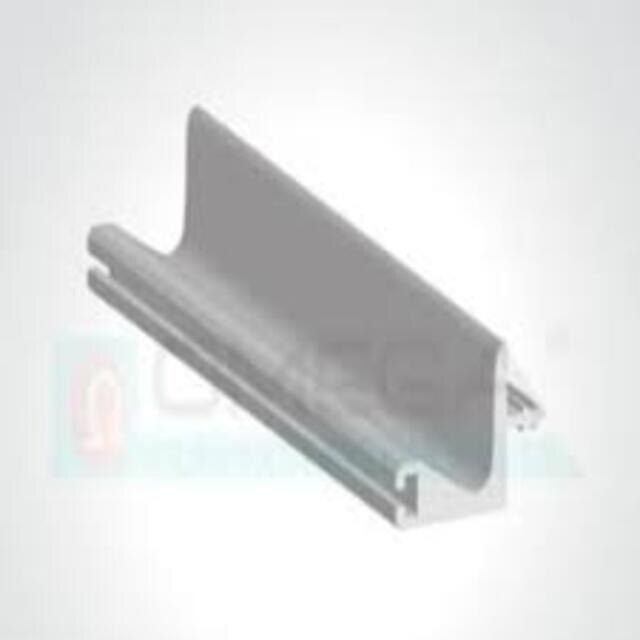
| L handle profile | Gives a clear, shallow pull along the top or side edge. Suits base cabinets and tall shutters where you want a defined edge without a large recess. | Works with compatible plywood, MDF or acrylic shutters through the specified carrier. Its exposed ledge collects less debris than a deep recess, but wipe the horizontal surface. |
| J handle profile | Creates a more enclosed finger recess and a softer visual line. Choose it for continuous runs of handle-less kitchen cabinets where the lower or upper rail provides the grip. | Check the required shutter thickness and fixing channel for MDF, plywood or acrylic. Clean inside the return with a narrow cloth or soft brush. |
| G handle profile | Offers a deeper, more positive grip for wide drawers, heavy cookware drawers and users who prefer several fingers behind the profile. | Use only with the matching carrier and board thickness. The deeper groove needs more frequent cleaning, especially below the worktop. |
| 45 Handle profile | Presents an angled pull that suits upper cabinets and tall units. 45 Handle profile implementation considerations include door swing, adjacent-wall clearance, corner joints and whether the angle remains accessible beside a neighbouring shutter. | Commonly paired with board or aluminium-frame shutters when the system drawing permits. Its sloping face wipes easily. |
| 45 Sticon profile | Provides a slim, continuous angled grip for a restrained appearance across drawer and door fronts. | Select it for compatible MDF, plywood, acrylic or framed shutters; confirm the end-cap and joint treatment. Fewer projecting surfaces simplify cleaning. |
Choose the profile after testing one sample with your normal hand, not from a catalogue image. For glass or aluminium-frame shutters, obtain the carrier detail before ordering.
The dimensions and installation details that prevent rework
Freeze the cutting schedule only after the site dimensions, cabinet drawings and hardware details agree. Nominal plan measurements are not enough: uneven walls, out-of-square corners and finished-floor levels can twist carcasses, shutters, hinges and drawer slides.
1. Measure each wall at floor, worktop and overhead-cabinet height, then record plumb, corner squareness and the largest gap. Add filler and scribing allowances instead of forcing rigid cabinets against the wall.
2. Confirm every profile’s profile width and depth, profile length, aluminium wall thickness, alloy, section drawing and fixing method. Record the required cut allowance, corner-joint dimensions, end-cap space and thermal movement clearance; never butt long aluminium runs tightly together.
3. Check the finished carcass opening against shutter thickness, overlay, hinge position and the clearances needed for adjacent doors, drawers, handles and appliances. Verify that the selected profile fits the board, acrylic, glass or aluminium-frame shutter and identify any carrier channel.
4. Size drawers from the actual internal opening, not the cabinet’s outside width. Confirm slide length, side clearance, extension, load rating and drawer width under the supplier’s stated test method; a wide cookware drawer can exceed the practical capacity suggested by a narrow-drawer rating.
5. Freeze the glass drawing before ordering. Show every hole, notch, edge treatment, panel size and hardware location because toughened glass cannot be cut or drilled after tempering.
Record revisions against drawing numbers and obtain approval before cutting. That single control prevents a changed wall filler or profile detail from becoming discarded shutters and glass panels.
How to prepare a complete kitchen hardware bill of materials
A complete kitchen hardware bill of materials starts with cabinet-by-cabinet counts, not a supplier’s package estimate. Base every quantity on the approved cutting list, shutter schedule and layout.
1. Measure each profile run and divide the total by the supplied stock length, then round up. Add one full spare length for every ten lengths, with at least one spare per finish. Count one connector per joint, plus 10%; count one end cap per exposed end, plus two spare caps per finish.
2. Count screws from the fixing schedule: one fixing point per specified hole, plus 10% spare, and record the compatible screw type and length. Do not accept “screws included” without a quantity.
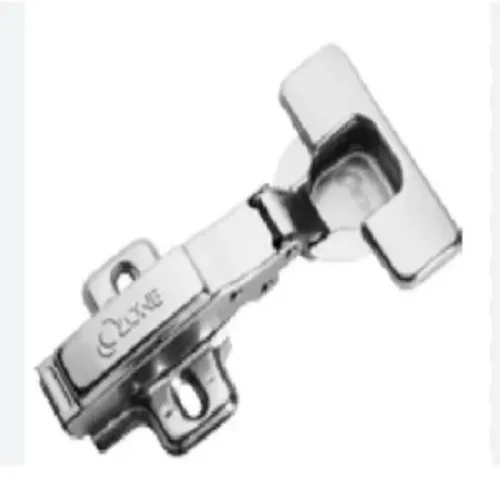
3. Specify hinges by shutter. Allow two 35 mm concealed hinges for doors up to 900 mm high, three from 901 to 1,500 mm, and four above 1,500 mm; confirm door weight and width with the supplier. Require the hinge drilling diagram, cup depth, setback, arm type and mounting plate.
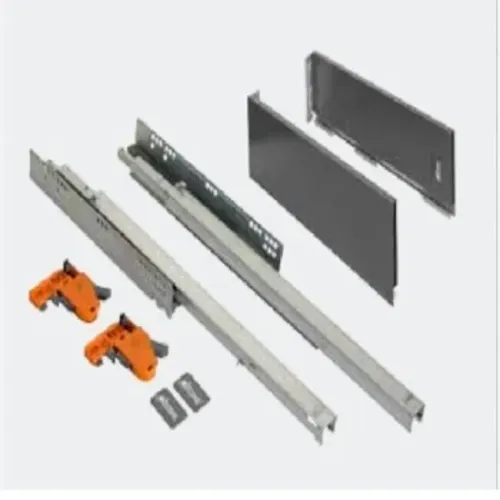
4. Count one pair of drawer slides for every drawer and one basket for every scheduled basket unit. Add one spare slide pair and one spare basket for each ten installed, rounding up.
5. Check quotation verification line by line: product code, finish, dimensions, load rating, handedness, adjustment range, drilling template and replacement availability. Ensure profiles, hinges, slides, baskets, legs and consumables are separate lines, with GST and installation shown separately.
Aruna Techno Industries can be asked to issue this project schedule against the cabinet drawings, making shortages and substitutions visible before installation.
Related products
 | Aluminium Kitchen Profile Aluminium Kitchen Frameless Profile Manufacturer Aluminium kitchen frameless profile manufacturers specialize in producing sleek, modern profiles used for handle-less kitchen cabinets and drawers. View product → |
 | Aluminium Kitchen Profile The L Kitchen Handle Profile features a clean, angular design that provides a comfortable grip while maintaining a modern, minimalist look. View product → |
The technical checks that separate a reliable supply from a catalogue sale
A reliable quote identifies the material, section, exposure limit and installation detail—not merely a finish or product photograph. In Bangalore’s humid kitchens, a strong component can still fail when its connector, screw, substrate or sealant is mismatched.
| Material | Check | Failure exposed |
|---|---|---|
| Aluminium profile | Confirm the aluminium alloy and wall thickness, temper, section drawing, unsupported span and corner connector. | A heavy-looking profile can deflect when its joint or fasteners are weak. |
| Stainless hardware | Treat 304 stainless steel as the indoor wet-area baseline; choose 316 stainless steel for chloride exposure. Verify the grade in mill or product documents. | A polished surface does not prove the stainless grade. |
| Toughened glass hardware | Freeze every hole, notch and edge detail before tempering. Toughened glass hardware cannot compensate for later drilling or cutting. | The ordered panel becomes unusable after a drawing change. |
| Board and sealant | Specify IS 303 plywood or IS 710 marine plywood separately from the hardware system. Select neutral-cure silicone using its technical data sheet. | Neither plywood standard defines the laminate, edging, joints or screws; acetoxy silicone can attack sensitive substrates. |
Before approval, obtain:
- A section drawing, load guidance and connector detail for each profile.
- A product data sheet naming stainless grade, sealant cure type and compatible substrates.
- A system-specific movement detail for uPVC and aluminium, since their expansion and end-clearance rules differ.
Frequently asked questions
What should a project-ready kitchen hardware supplier provide?
Request one coordinated bill of materials covering aluminium profiles, corner joints, end caps, brackets, channels, screws, hinges, drawer systems, baskets, adjustable legs, plinth components and installation consumables.
How do you choose a handle-less profile for a kitchen cabinet?
Match the profile to the cabinet construction, door or drawer thickness, installation position and fixing method. Check whether the design needs a top rail, side rail, vertical profile or recessed grip.
Which dimensions prevent kitchen installation rework?
Confirm cabinet opening width and height, board thickness, profile length, drawer clearances, hinge overlay, drilling positions, plinth height and required end-cap allowances before ordering.
What belongs in a complete kitchen hardware bill of materials?
List every cabinet and hardware item by quantity, size, finish and installation location, including profiles, connectors, closures, fasteners, hinges, drawer systems, storage accessories, legs, plinth parts and consumables.
How can you distinguish reliable hardware supply from a catalogue sale?
Ask for technical drawings, samples, material and finish details, batch identification, dimensional tolerances, compatibility information, delivery checks and a documented process for damaged or incorrect items.
Related products
 | Aluminium Kitchen Profile The 45 Handle Kitchen Profile features a sleek, angled design that provides a comfortable grip while maintaining a handle-less, modern look. View product → |
 | Aluminium Kitchen Profile The 45mm Kitchen Shutter Profile offers a sturdy and stylish framework for cabinet shutters, enhancing both strength and design. View product → |
 | Aluminium Kitchen Profile G Handle Kitchen Profiles feature a stylish built-in grip that adds a modern and seamless look to modular kitchen cabinets. View product → |
 | Aluminium Kitchen Profile The 45 Sticon Shutter Profile features a modern 45-degree design that provides a stylish, handle-less look to kitchen shutters. View product → |